shantiniketanRoyal Living
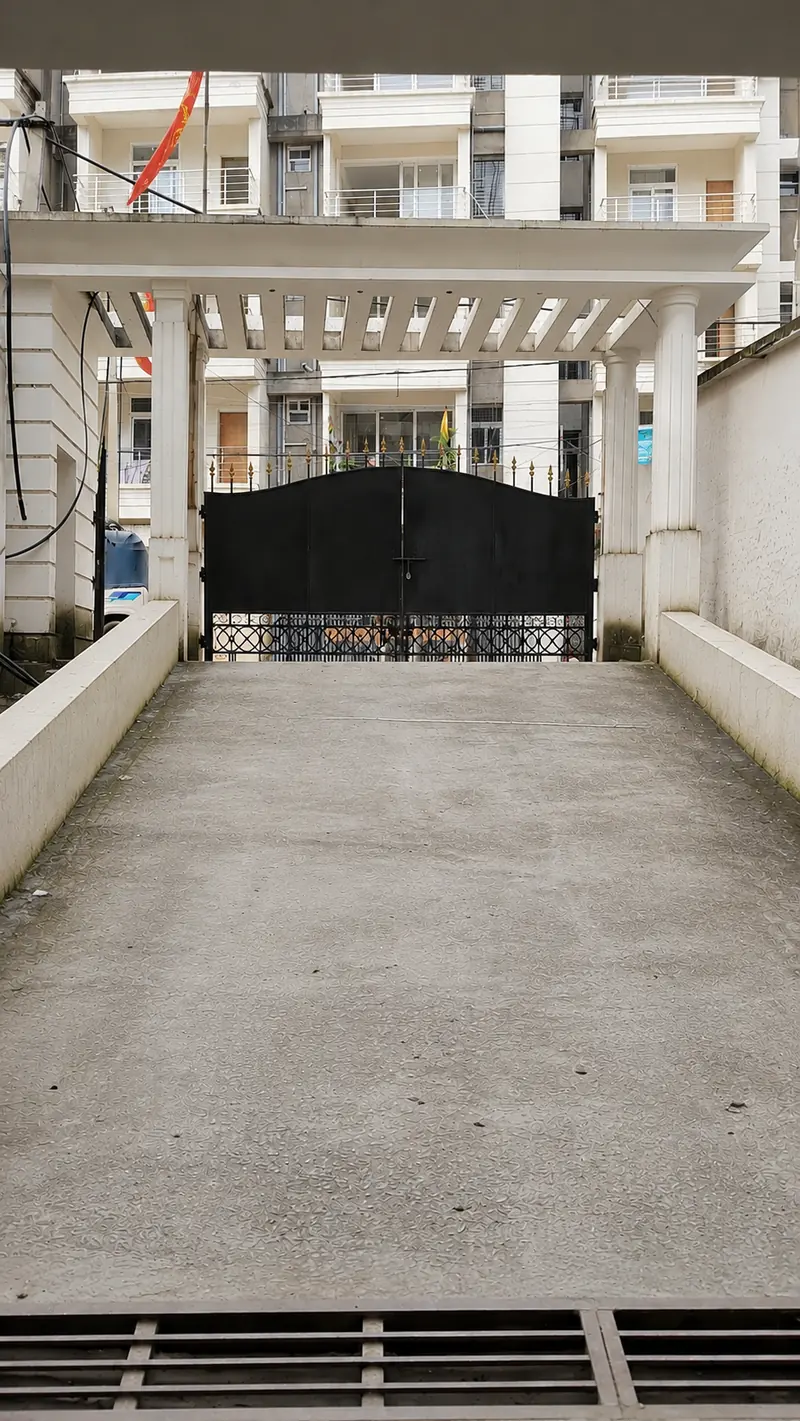
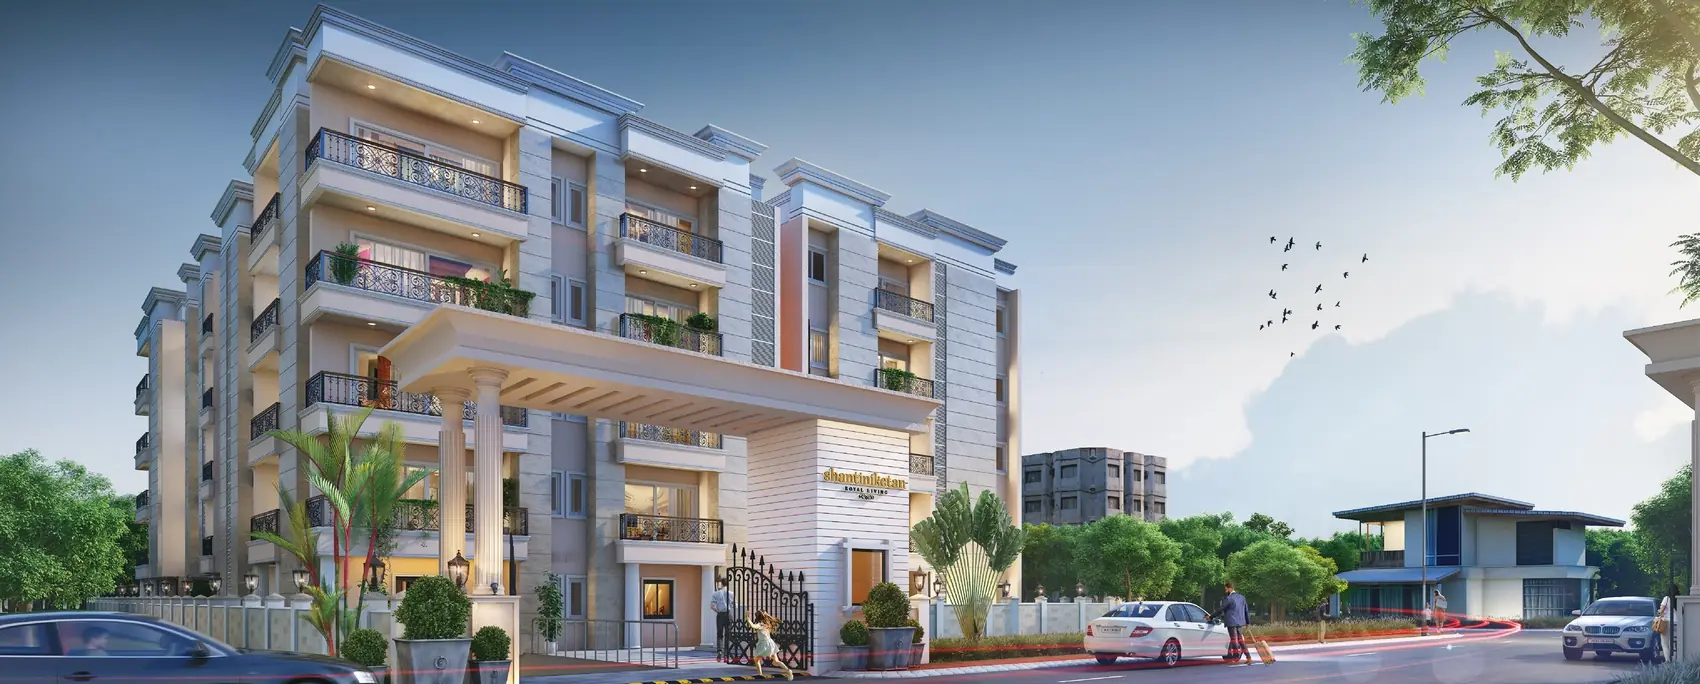
Gate and entrance view of Shantiniketan Royal Living from J.C. Mallick Road

Possession from October 2026

shantiniketanRoyal Living

J.C. Mallick Road · Hirapur · Dhanbad

A home in the heart of the city, not on the edge of it.

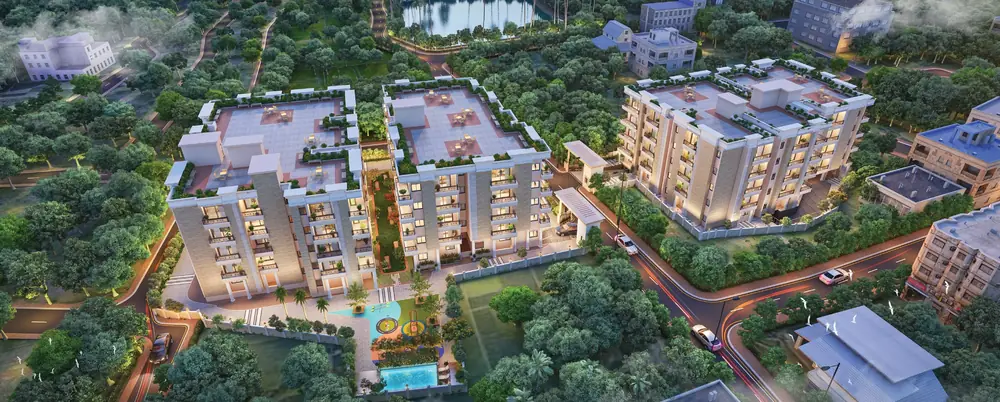
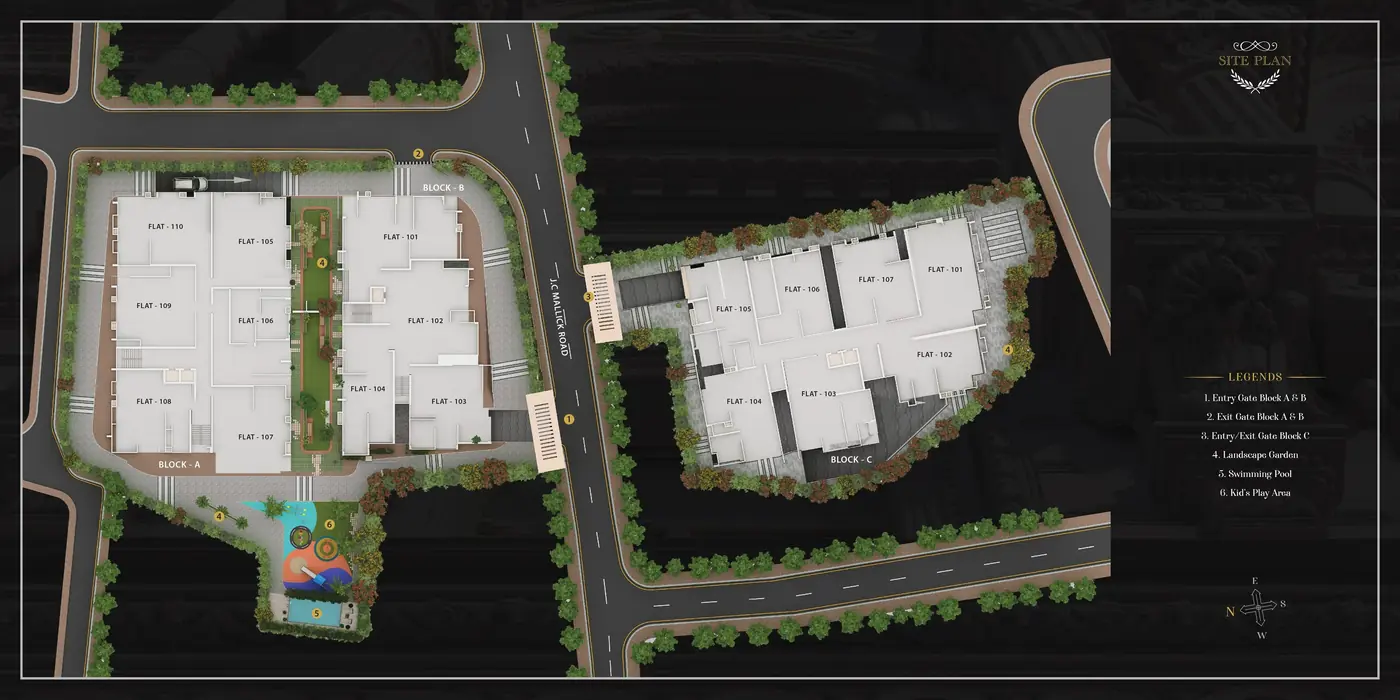
Eighty three bedroom homes across three blocks, built in colonial architecture with forty percent open area, a grand club house and a swimming pool. Schools, hospitals and the market are all within walking distance.

  • 3 bedroom homes only
  • 1,245 to 2,355 sq. ft.
  • 80 units, 3 blocks
  • Opposite Panch Murti Mandir

Get the price list

Fill this in and we will send floor plans and prices on WhatsApp right away.

Please enter your name.

Invalid number. Enter a 10 digit mobile number starting with 6, 7, 8 or 9.

Thank you. Your details are saved and WhatsApp is opening now.

80Homes
3Blocks
40%Open area
2Lifts per block

Why Shantiniketan

Built for families who want the city close by

This is the third phase of a mega housing project on J.C. Mallick Road. The layout has been planned so that every square foot inside the flat is usable, and the grounds have been kept open rather than filled with more construction.

Colonial architecture

Columned entrance, deep balconies and a facade finished in exterior emulsion built to hold up through Dhanbad summers and monsoons.

Everything within a kilometre

Indian Institute of Technology (Indian School of Mines) at 1.6 kilometres, Central Hospital at 1 kilometre, Park Market at 850 metres, three banks within a kilometre.

A club house, not just a lobby

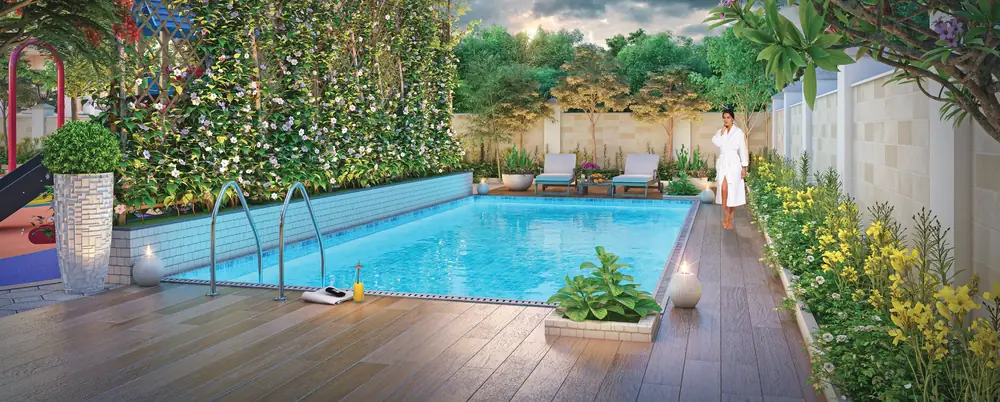
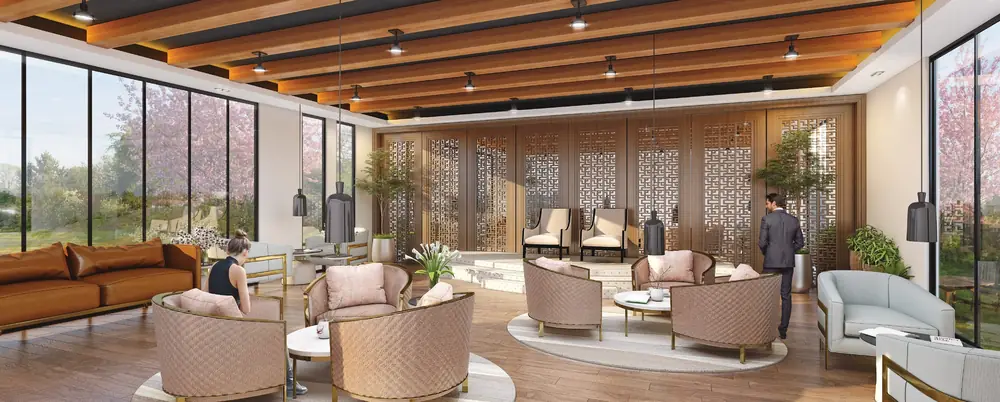
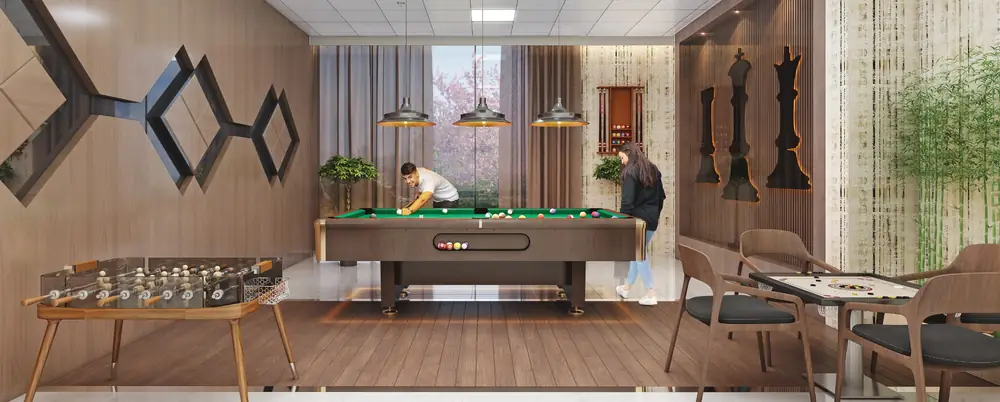
Swimming pool, gymnasium, community hall, indoor games room, e-library, yoga deck and a terrace play area for badminton and cricket.

The homes

Sizes and layouts

Every flat is a three bedroom home with balconies on two sides. Sizes below are super built up area.

BlockFloorsSuper built up area
AFirst to fourth1,255 – 1,555 sq. ft.
BFirst to fourth1,520 – 2,355 sq. ft.
CFirst to fourth1,355 – 1,616 sq. ft.

Ask for the flat-wise chart and the isometric view of any unit you like.

Price

₹ 49 lakh onwards

All inclusive, excluding registration and goods and services tax.

Send me the price list

Home loans available from leading banks.
Site visits every day, including Sunday.

SBI Canara Union HDFC ICICI

Location

Near Khokhan Babu Talab, opposite Shree Panch Murti Mandir

J.C. Mallick Road puts you between Hirapur and the Dhanbad–Govindpur road, with the railway station 2.5 kilometres away.

Schools

  • Indian Institute of Technology (Indian School of Mines) 1.6 km
  • Delhi Public School 3.0 km

Hospitals

  • Krishna Eye Clinic 750 m
  • Central Hospital 1.0 km
  • Sadar Hospital 2.0 km
  • Asian Jalan Hospital 3.0 km

Market and banks

  • Park Market 850 m
  • Hirapur Hatia Market 1.0 km
  • HDFC Bank 950 m
  • Union Bank of India 1.0 km

Temples

  • Shree Panch Murti Mandir Opposite
  • Jagat Janani Mandir 450 m
  • Durga Mandir 500 m

City

  • Dhanbad Court 1.5 km
  • Deputy Commissioner Office 1.5 km
  • Dhanbad Railway Station 2.5 km

Also nearby

  • Golf Ground Road 1.0 km
  • Dhanbad Police Station 1.5 km
Location map showing Shantiniketan on J.C. Mallick Road, Hirapur, Dhanbad

Club house and grounds

Everything inside the gate

Swimming pool

Health club and gymnasium

Community hall with indoor games room

Billiards, table tennis, carrom, chess and darts

Karaoke set and board games

Large screen with surround sound system

Open to sky yoga and meditation area

Group exercise and aerobics area

Badminton and cricket area on the club house terrace

Jogging track

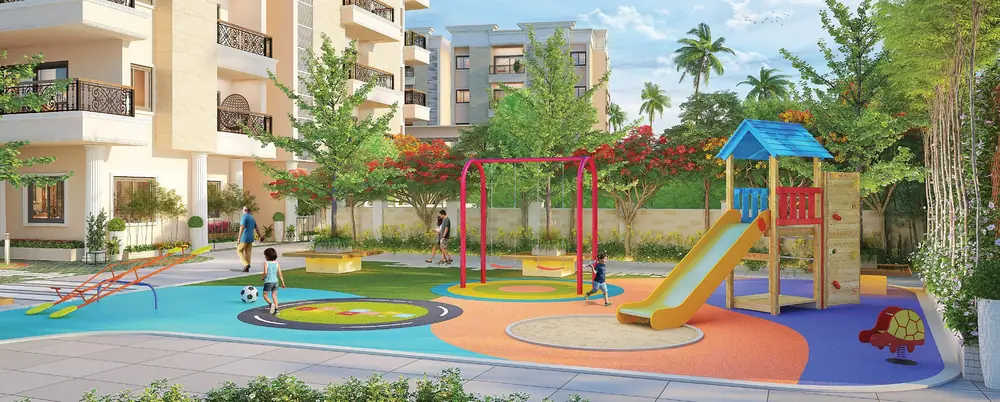
Children’s park and play area

Landscape garden with seating and party lawn

Co-working space and reading area with e-library

Office and meeting room for the society

High speed internet over optical fibre

Mobile application for visitors and society management

Charging points for electric vehicles

Dedicated car wash area

Rain water harvesting

Two branded lifts in every block

Power backup for all common areas

Security with closed circuit cameras, twenty four hours

At the site

The building as it stands today

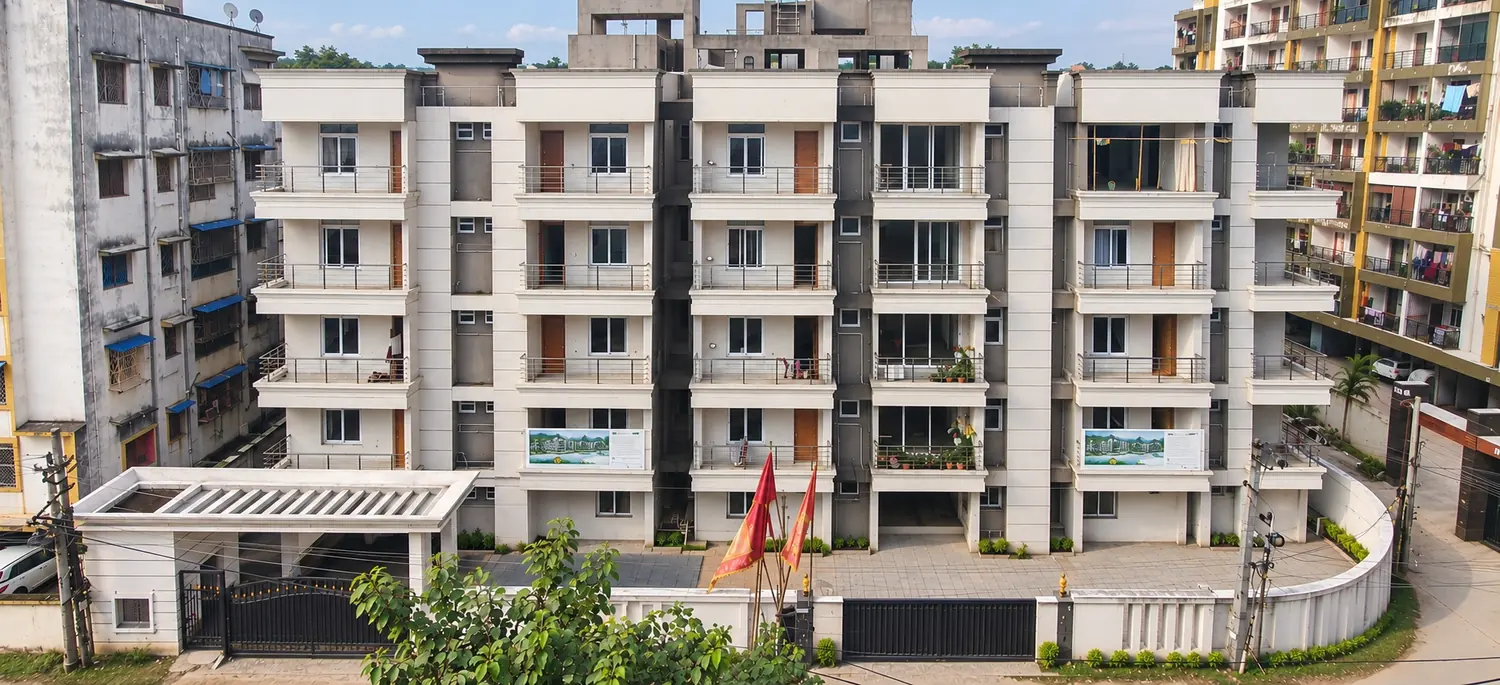
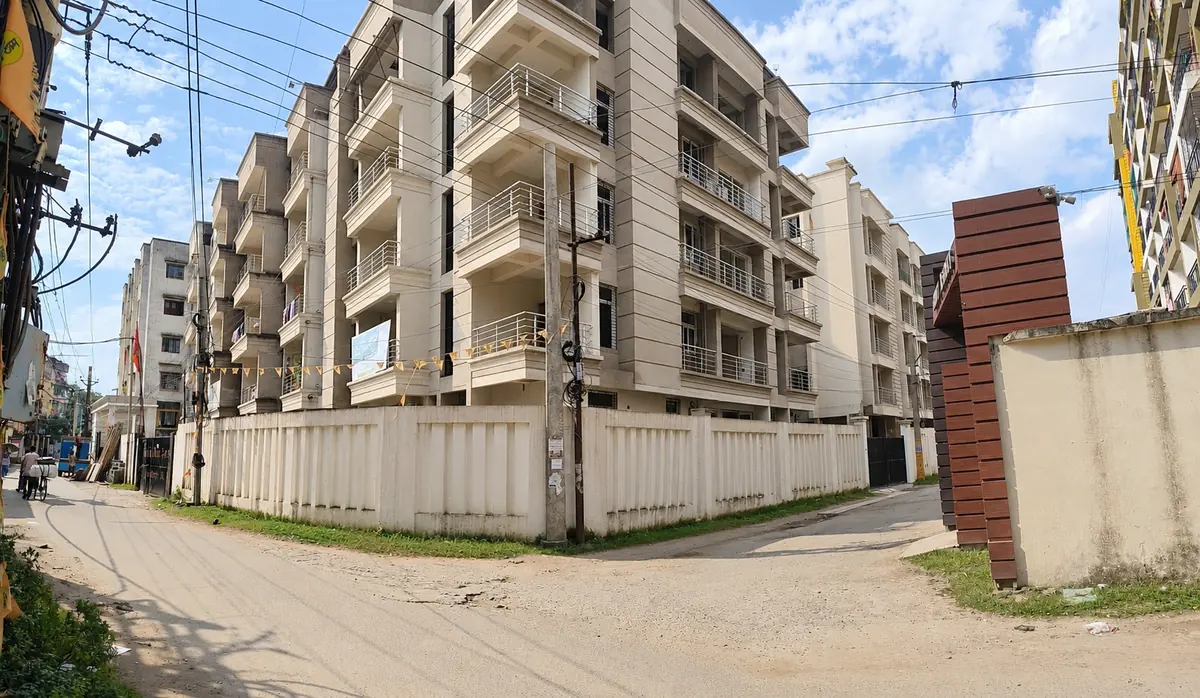
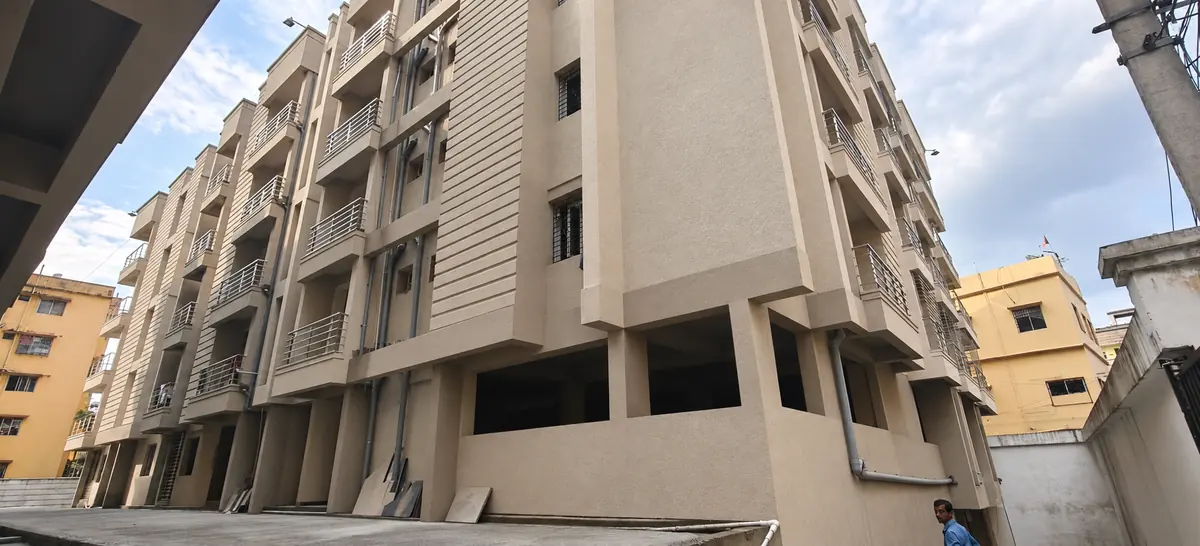
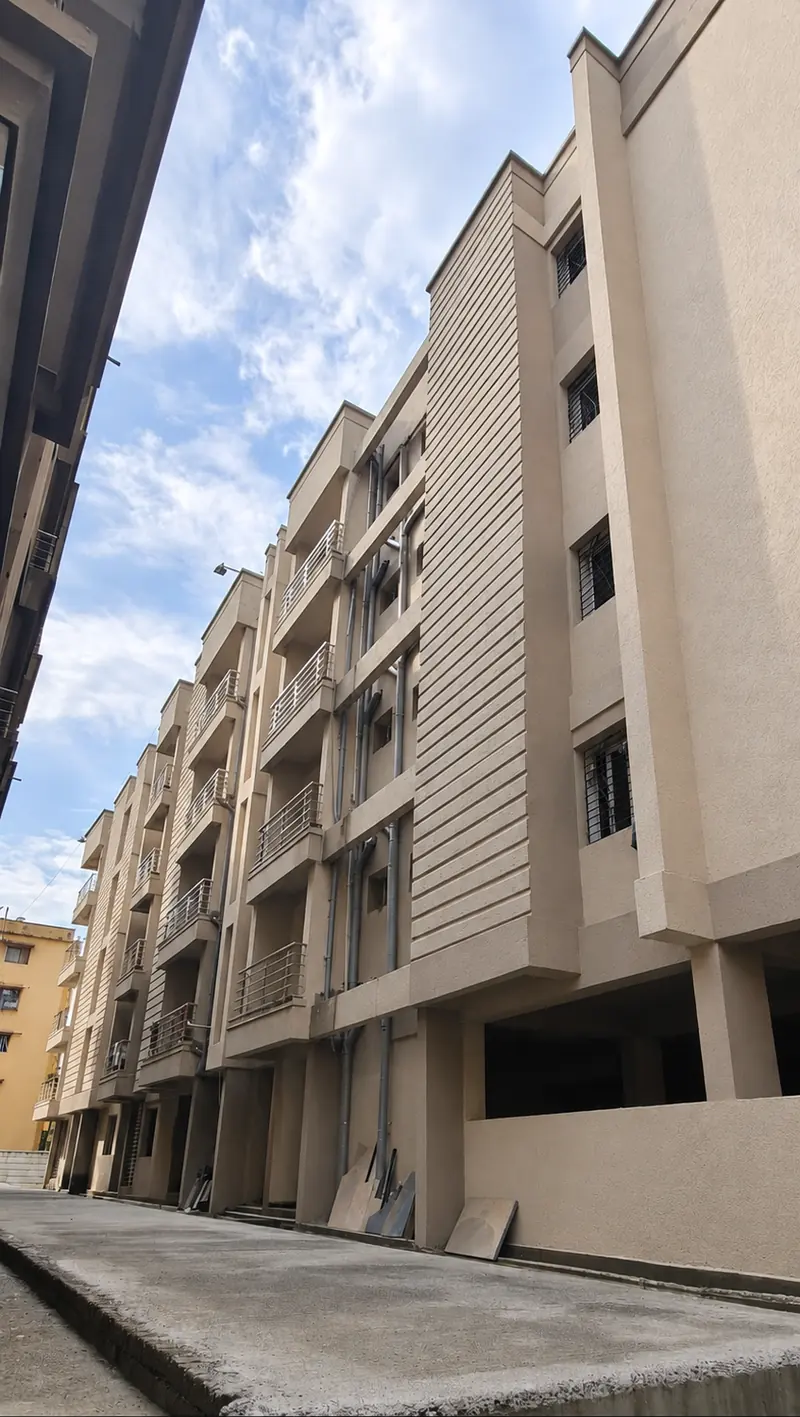
Photographs taken at Hirapur in September 2026. Structure complete, external finish done, balcony railings and gates in place.

Front elevation of Shantiniketan Royal Living from J.C. Mallick Road
Front elevation
The building seen from the road corner
From the road
Side elevation and parking level
Side elevation
Entrance gate and driveway
Entrance gate
Driveway alongside the block
Driveway

Photographs of the actual construction, not renderings.

Specifications

What is behind the walls

Structure

Reinforced cement concrete frame conforming to seismic design code. Walls in autoclaved aerated concrete blocks or fly ash brick, plastered both sides, with waterproof paint outside.

Flooring

Two foot by two foot vitrified tiles in all bedrooms, drawing room, dining and kitchen.

Kitchen

Granite cooking platform with a stainless steel sink and ceramic tile dado up to sixty centimetres above the platform.

Toilets

Ceramic tiles to seven feet, four feet in the water closet. Sanitary ware and fittings from Jaquar Essco or Parryware or equivalent.

Doors and windows

Quality wooden frames with flush doors throughout. Powder coated aluminium sliding windows with mild steel grill.

Electrical

Concealed wiring with semi modular switches and miniature circuit breakers. Television point in the drawing hall, geyser point in every bathroom, air conditioner points in two bedrooms.

Water

Deep tube well together with municipal supply, and adequate storage for water twenty four hours a day.

Lifts

Two six passenger lifts in each block, from Kone or Schindler or equivalent.

Safety and backup

Fire fighting equipment in each block as per norms, closed circuit cameras throughout, inverter backup for common areas and a diesel generator.

Site visits

Come and see it in person

Possession begins October 2026. Walk the block, stand on a balcony, check the view. Visits every day of the week. Send your number and we will confirm a time that suits you.

Book a site visit

Call 62005 79845

Call now Get price on WhatsApp